

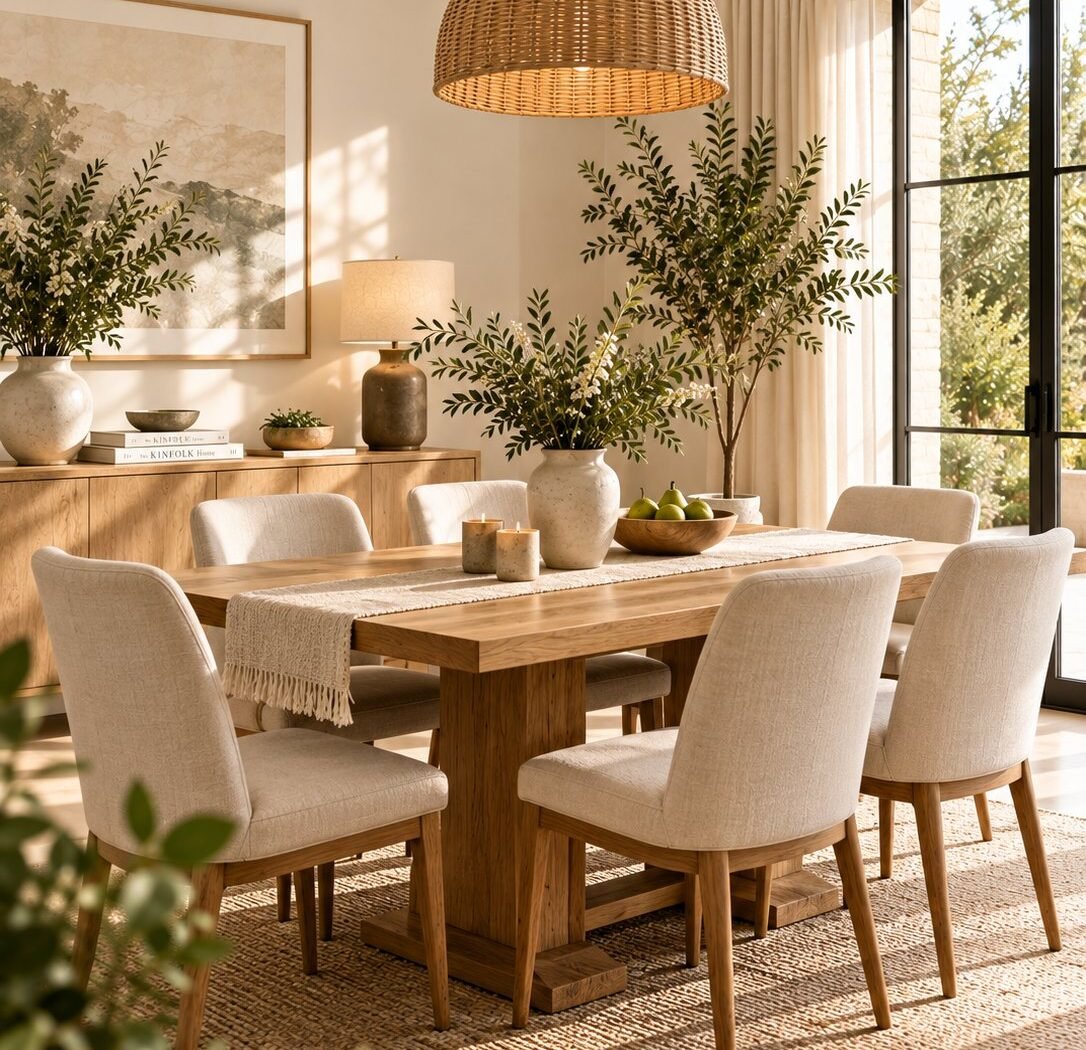
A dining room is the room most likely to be arranged around an event that happens six times a year. It is worth designing for the other three hundred and fifty-nine days as well.
Get the table proportions right first
Allow roughly 60cm of table edge per person and about a metre of clearance behind each chair. A table that seats ten on paper and traps two people against a wall is not a table that seats ten.
Hang the light lower than you think
Around 75 to 85cm above the tabletop. High enough to see across, low enough to pool light on the surface rather than wash the whole room. Put it on a dimmer and the same room does breakfast and dinner.
Scale the fitting to the table, not the room
A generous woven or fabric shade over a long table reads as deliberate. A small fitting over the same table reads as an oversight.
Choose chairs you can sit in for two hours
Upholstered seats, a back with some give, and a fabric you are willing to wipe. Beautiful chairs nobody wants to linger in defeat the purpose of the room.
Add storage within arm's reach
A sideboard turns the dining room into a room that functions: linens, candles, serving pieces and the things that otherwise live on the table.
Leave the table mostly clear
One low arrangement, a bowl of fruit, a pair of candles. Anything taller than seated eye level gets moved the moment people sit down, which tells you it was never right.