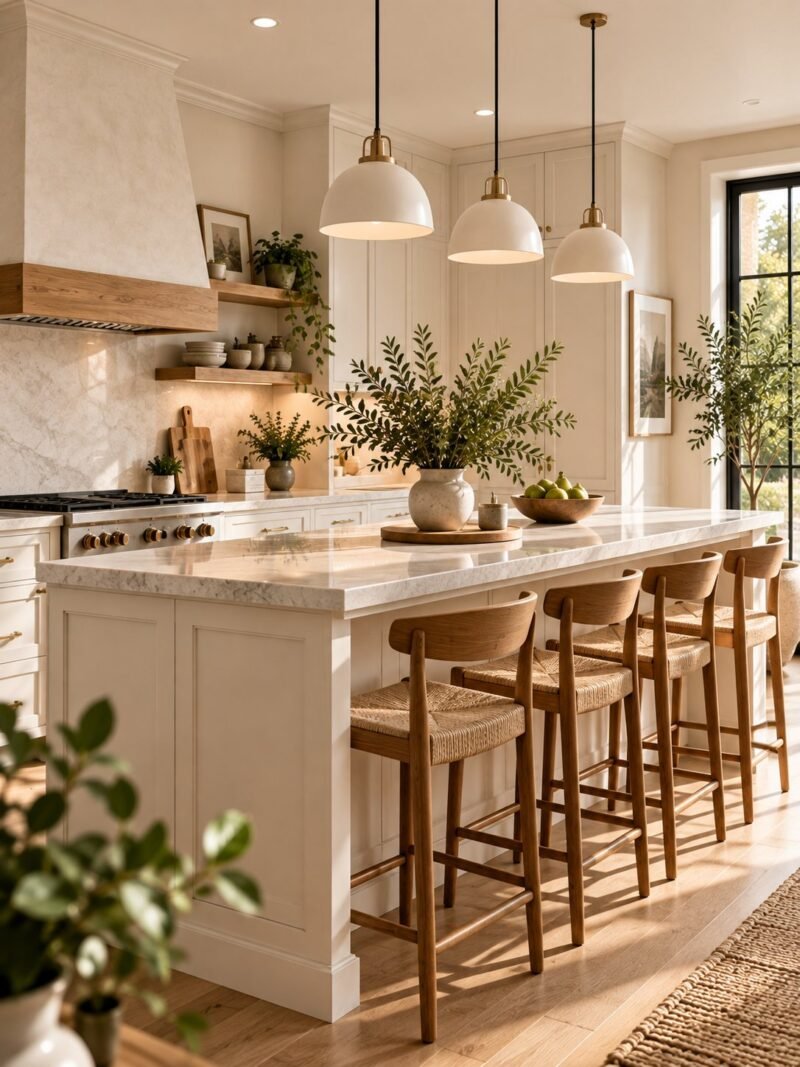

Small kitchens are usually fixed in the wrong order — new doors first, layout last. The changes that actually help are less photogenic and considerably more useful.
Fix the working triangle before anything else
Sink, hob and fridge should form a short, uninterrupted path. If you cross the room to drain a pan, no amount of new cabinetry will make the kitchen feel better to cook in.
Take the units to the ceiling
The gap above wall cabinets collects dust and nothing else. Carrying them up gains a full shelf for the things you use twice a year, and removes a horizontal line that cuts the room in half.
Use drawers instead of cupboards
Deep drawers bring the back of the cabinet to you. A base cupboard of the same size means kneeling on the floor to reach a pan, which is why the back of it is usually empty.
Reclaim the vertical surfaces
A rail for utensils, a magnetic knife strip, a narrow shelf for oils and salt. Everything moved off the worktop makes the worktop bigger, and worktop is the thing you are short of.
Keep the palette to one or two tones
Continuous colour across cabinetry and walls removes visual joins, and a small room with fewer joins reads as a larger one. Reflective or satin finishes help here too.
Be honest about what you own
The most effective small-kitchen improvement is nearly always removing the appliances you have not used in a year. It costs nothing and it works immediately.